C4 HOUSE – Vaucluse
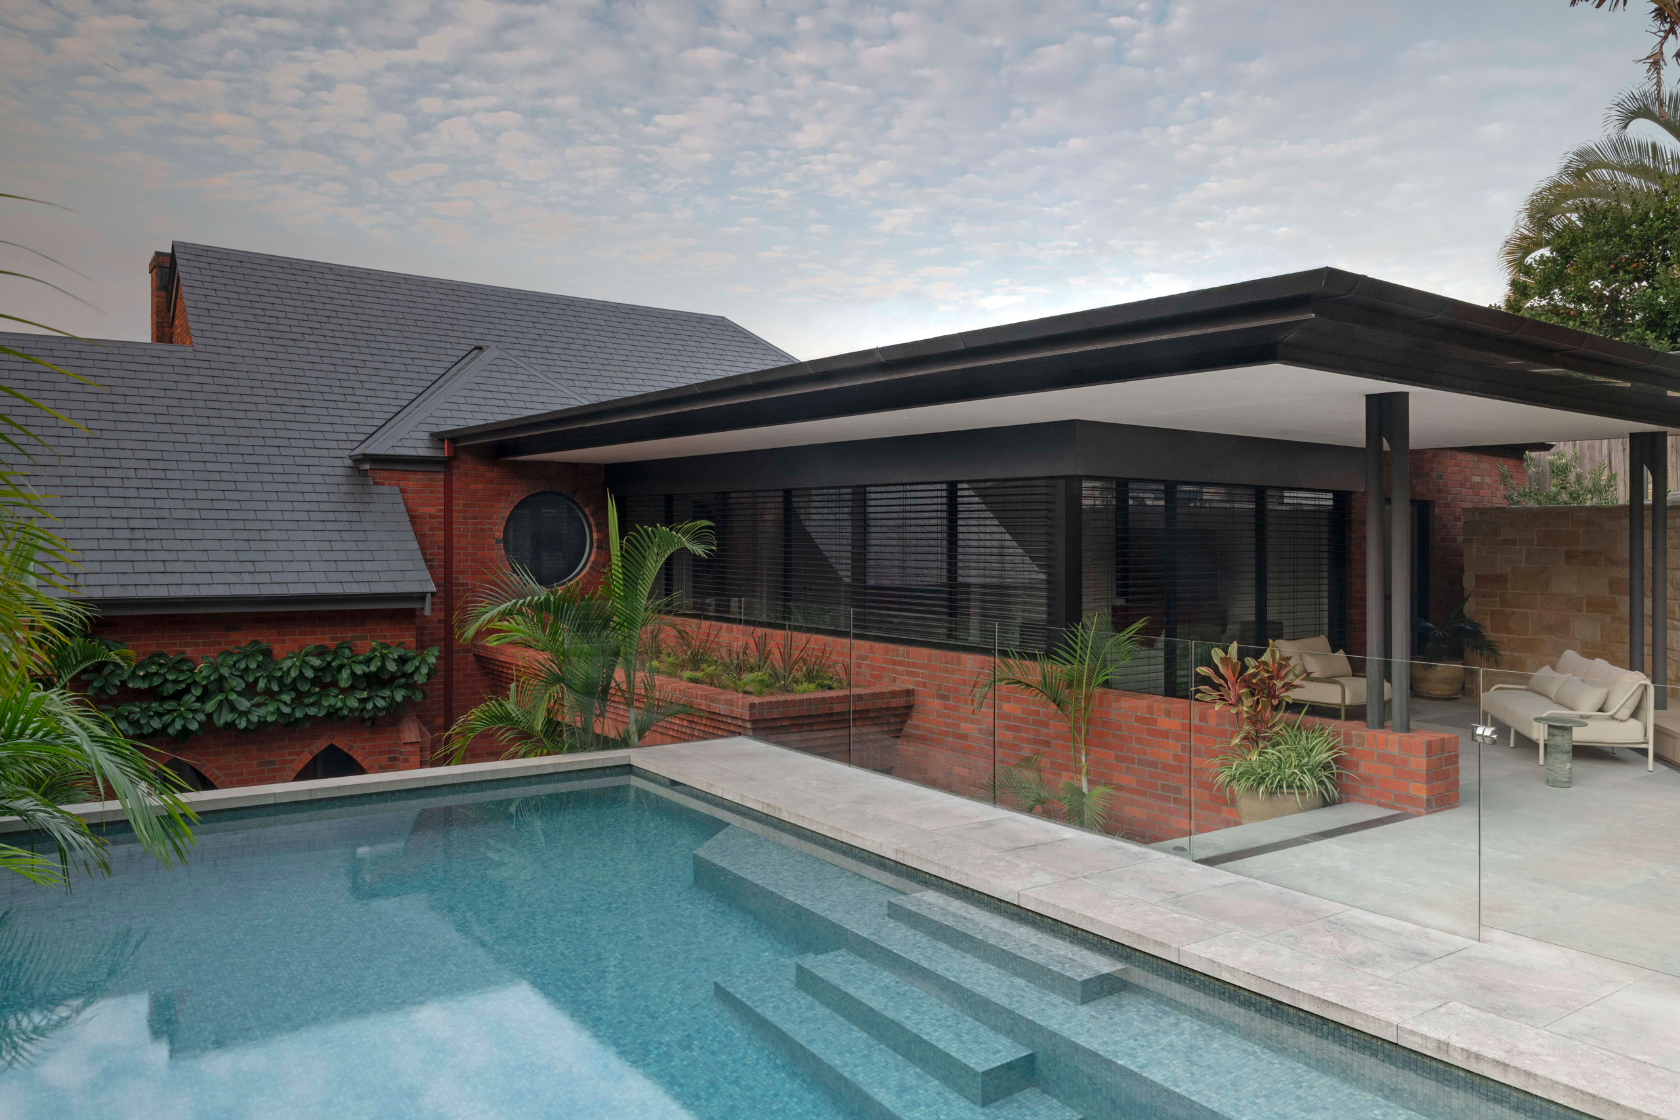
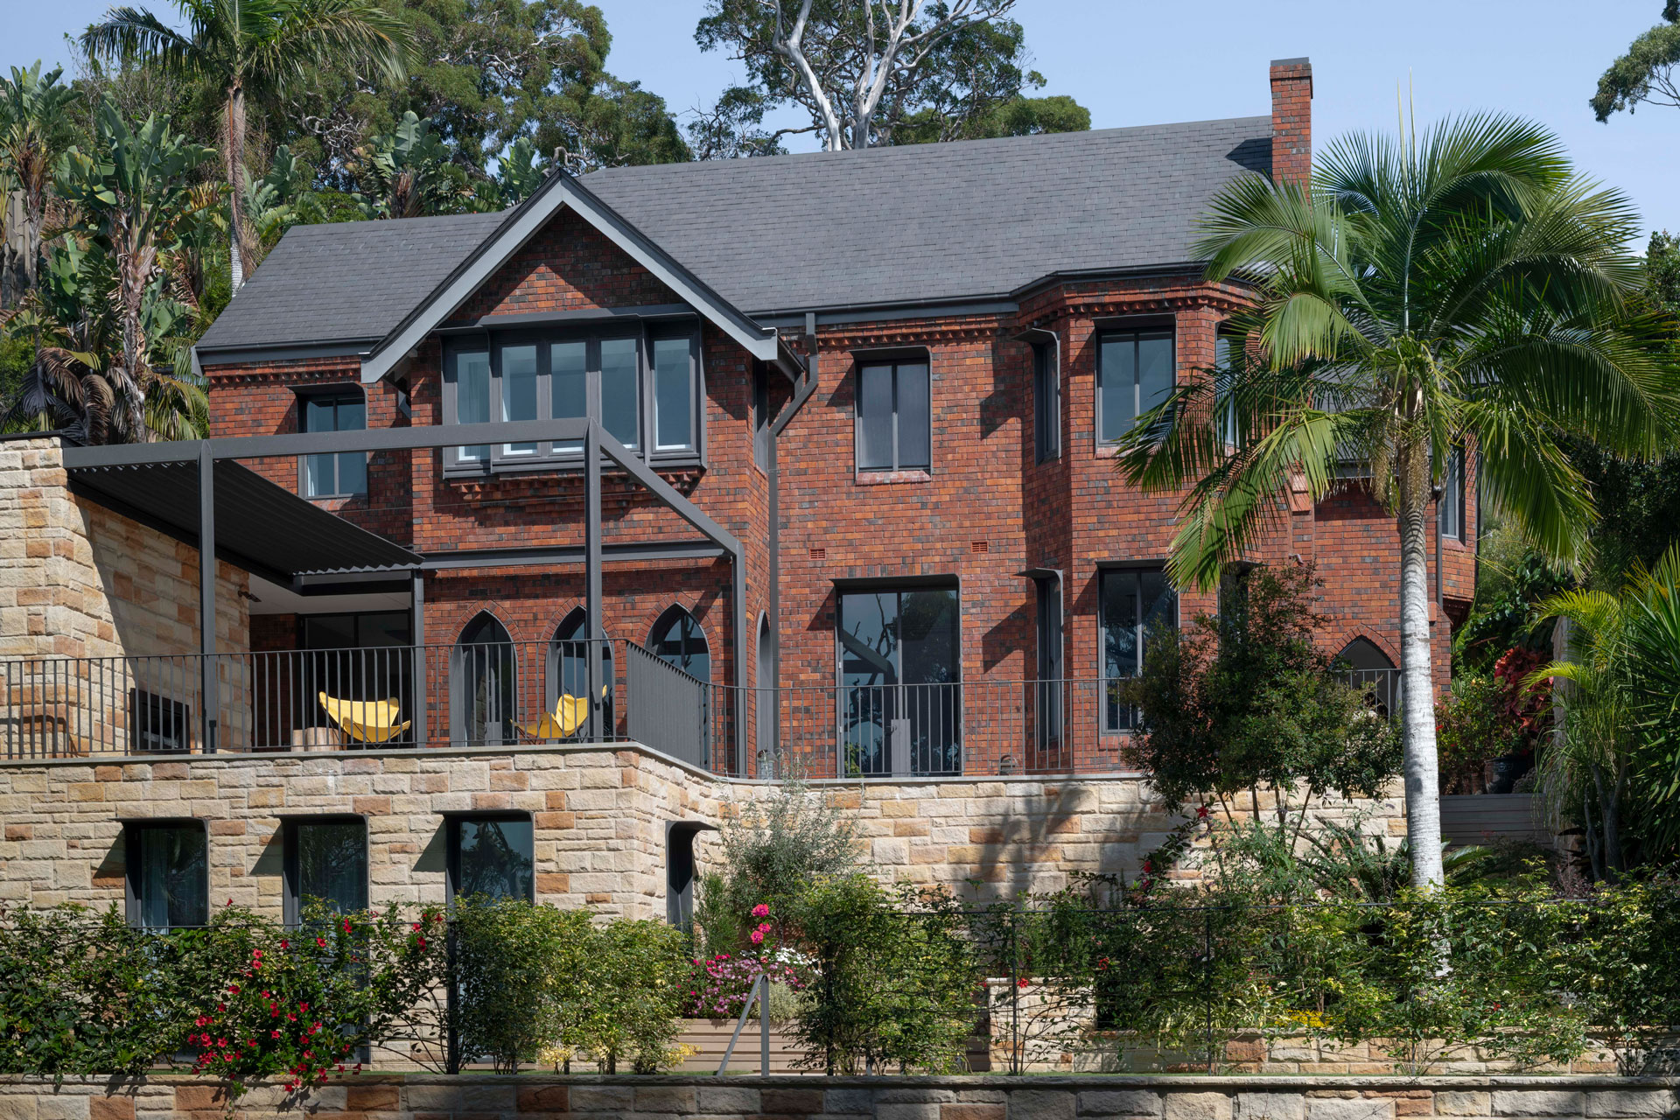
This reinvention of a 1930s home brings contemporary interior & functionality to a Tudor revival classic. Nestled into its hillside setting, the brief for this home was to create contemporary cool spaces within the form of the imposing 1930s Tudor style home
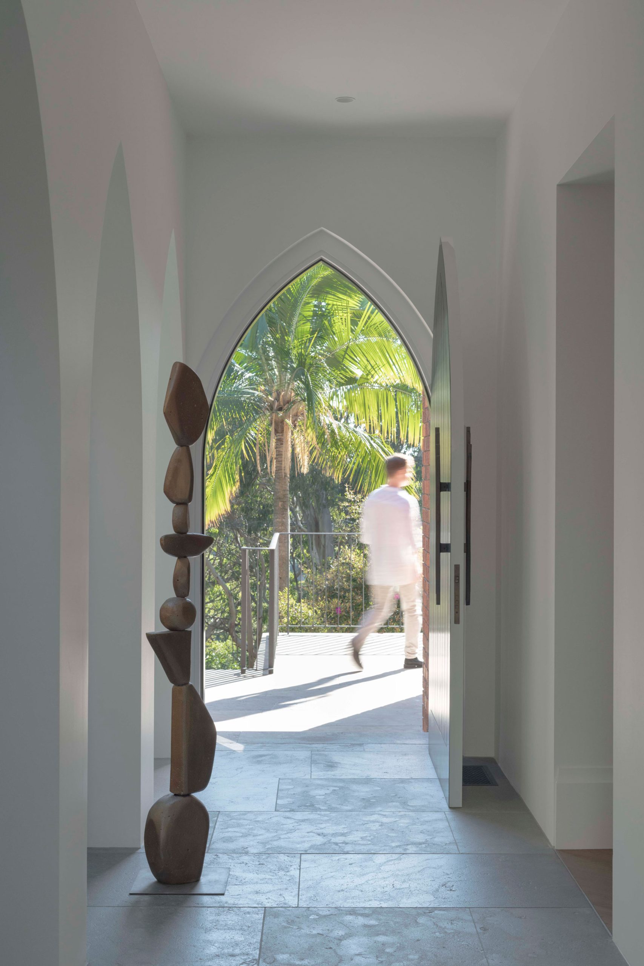
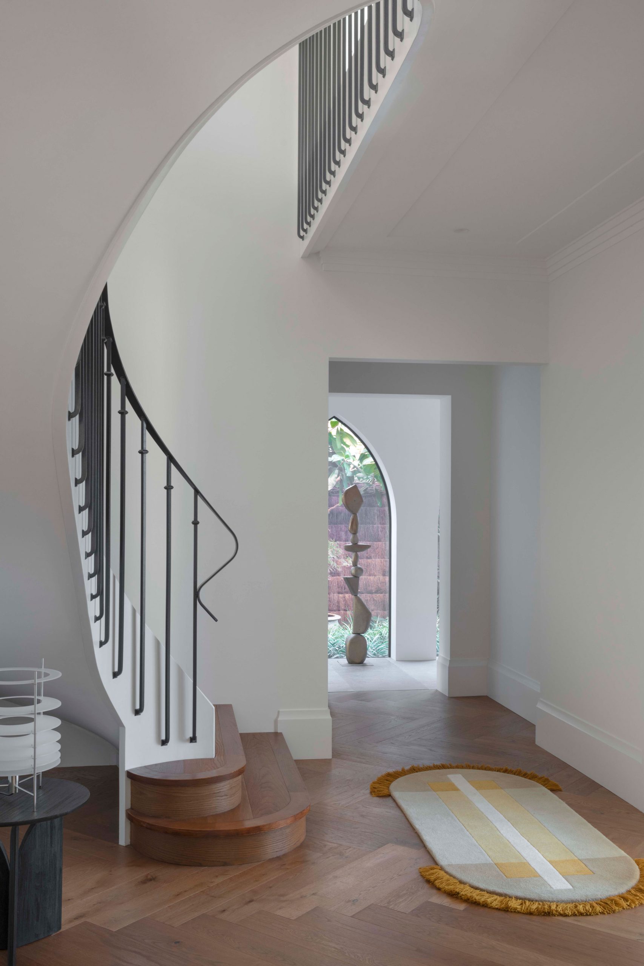
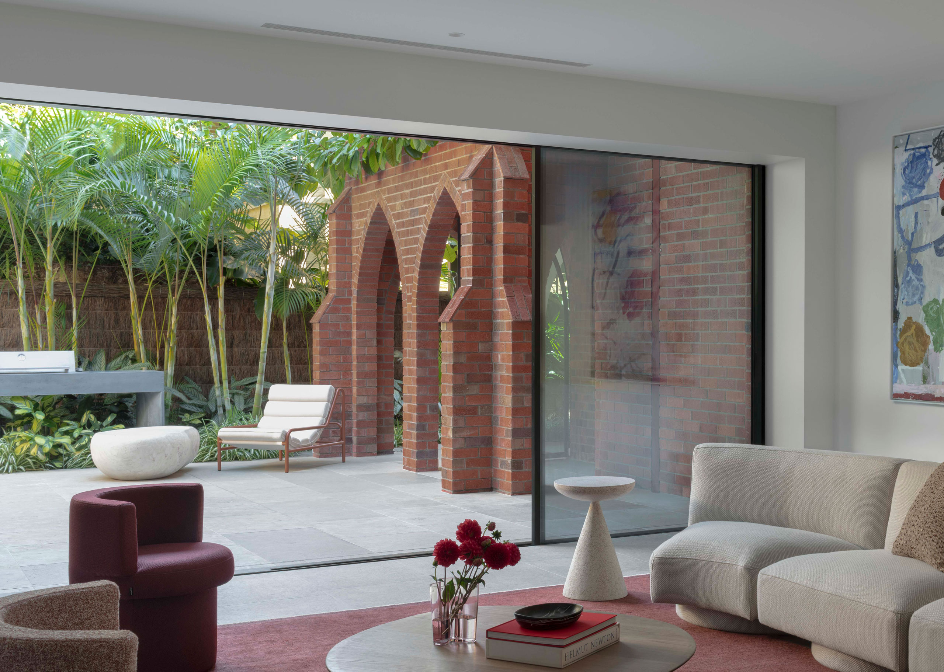
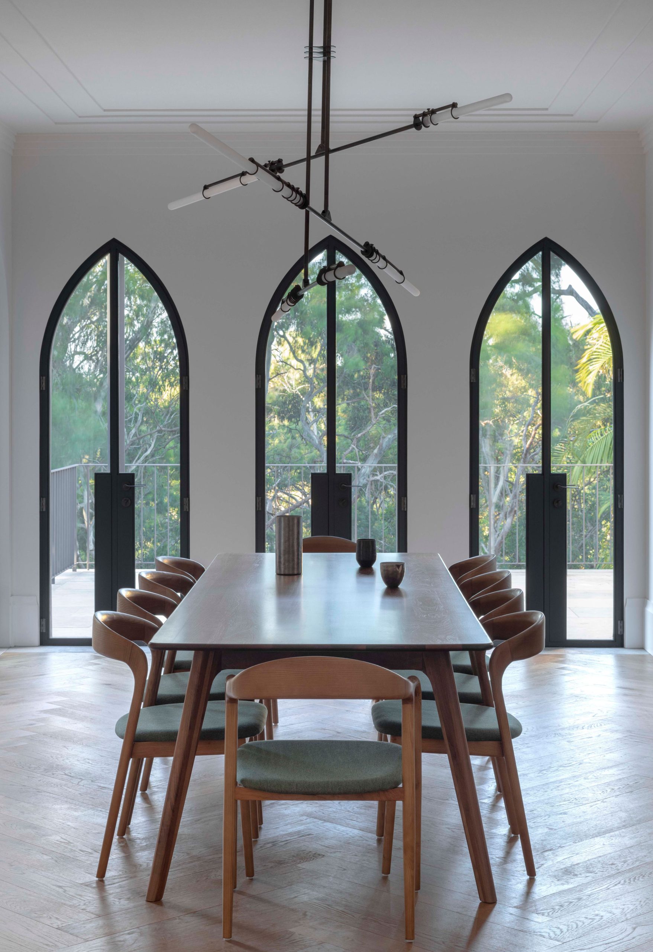
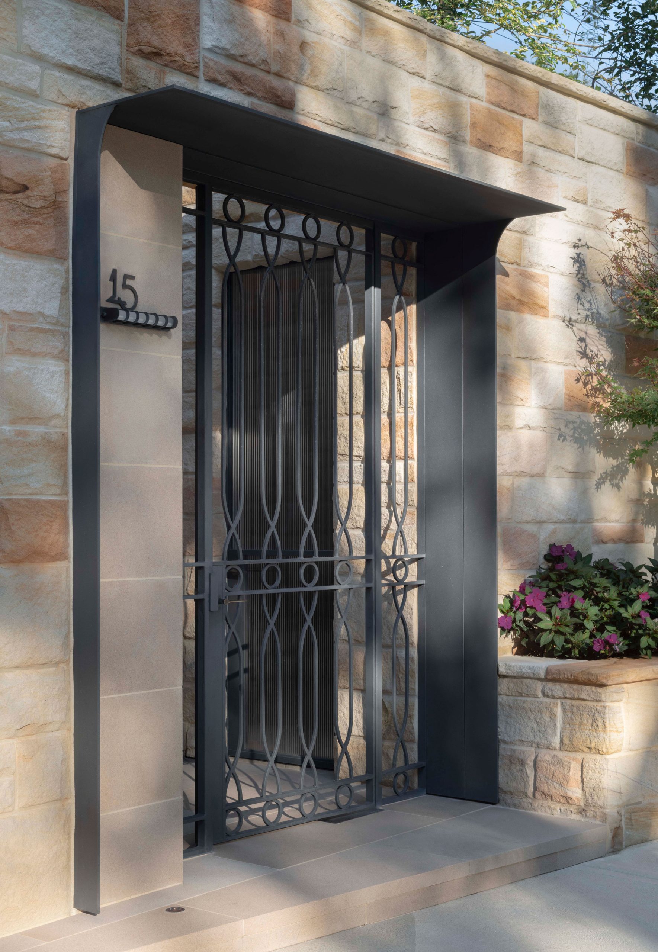
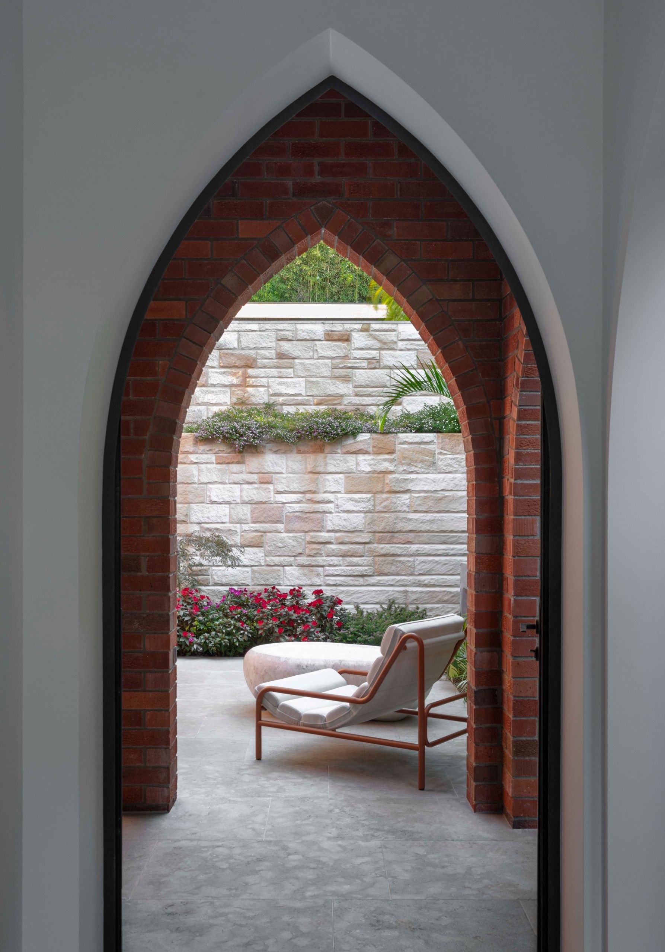
Retaining the basic form & stylistic cues of the original, the design plays up the homes original gothic arches – bringing elegant interventions of form & style to balance the contemporary lines of the rear addition
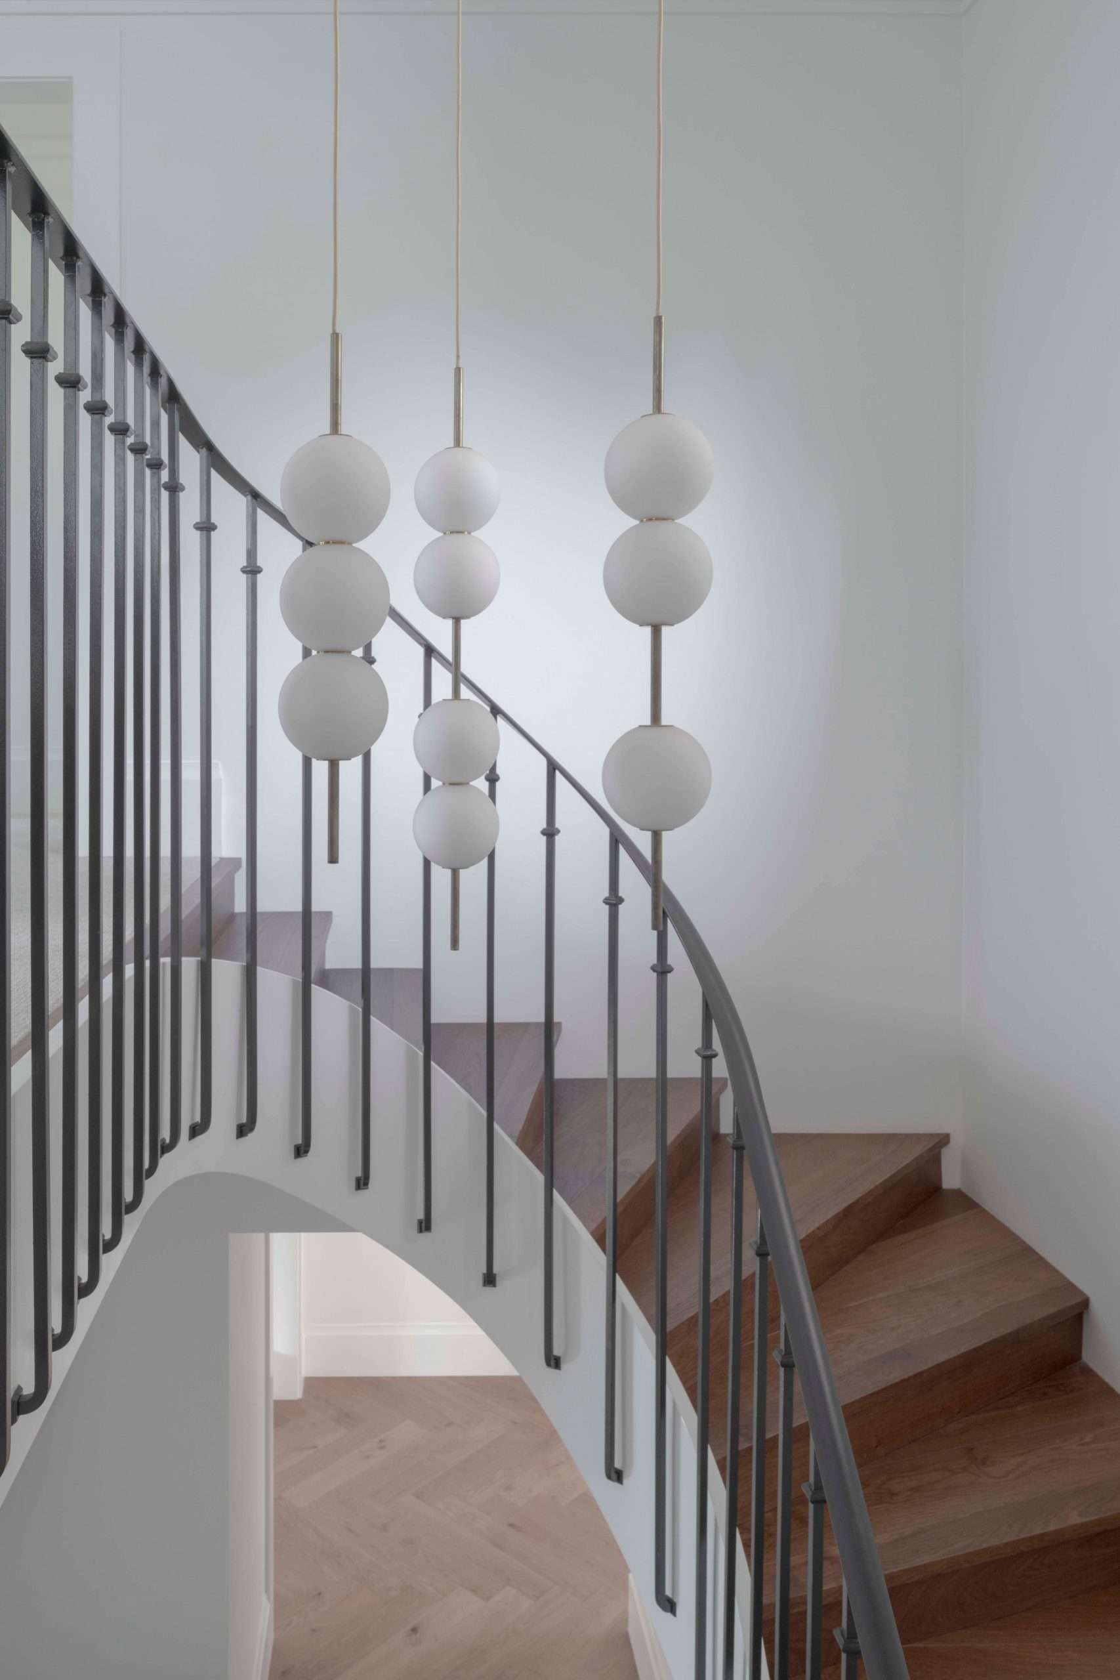
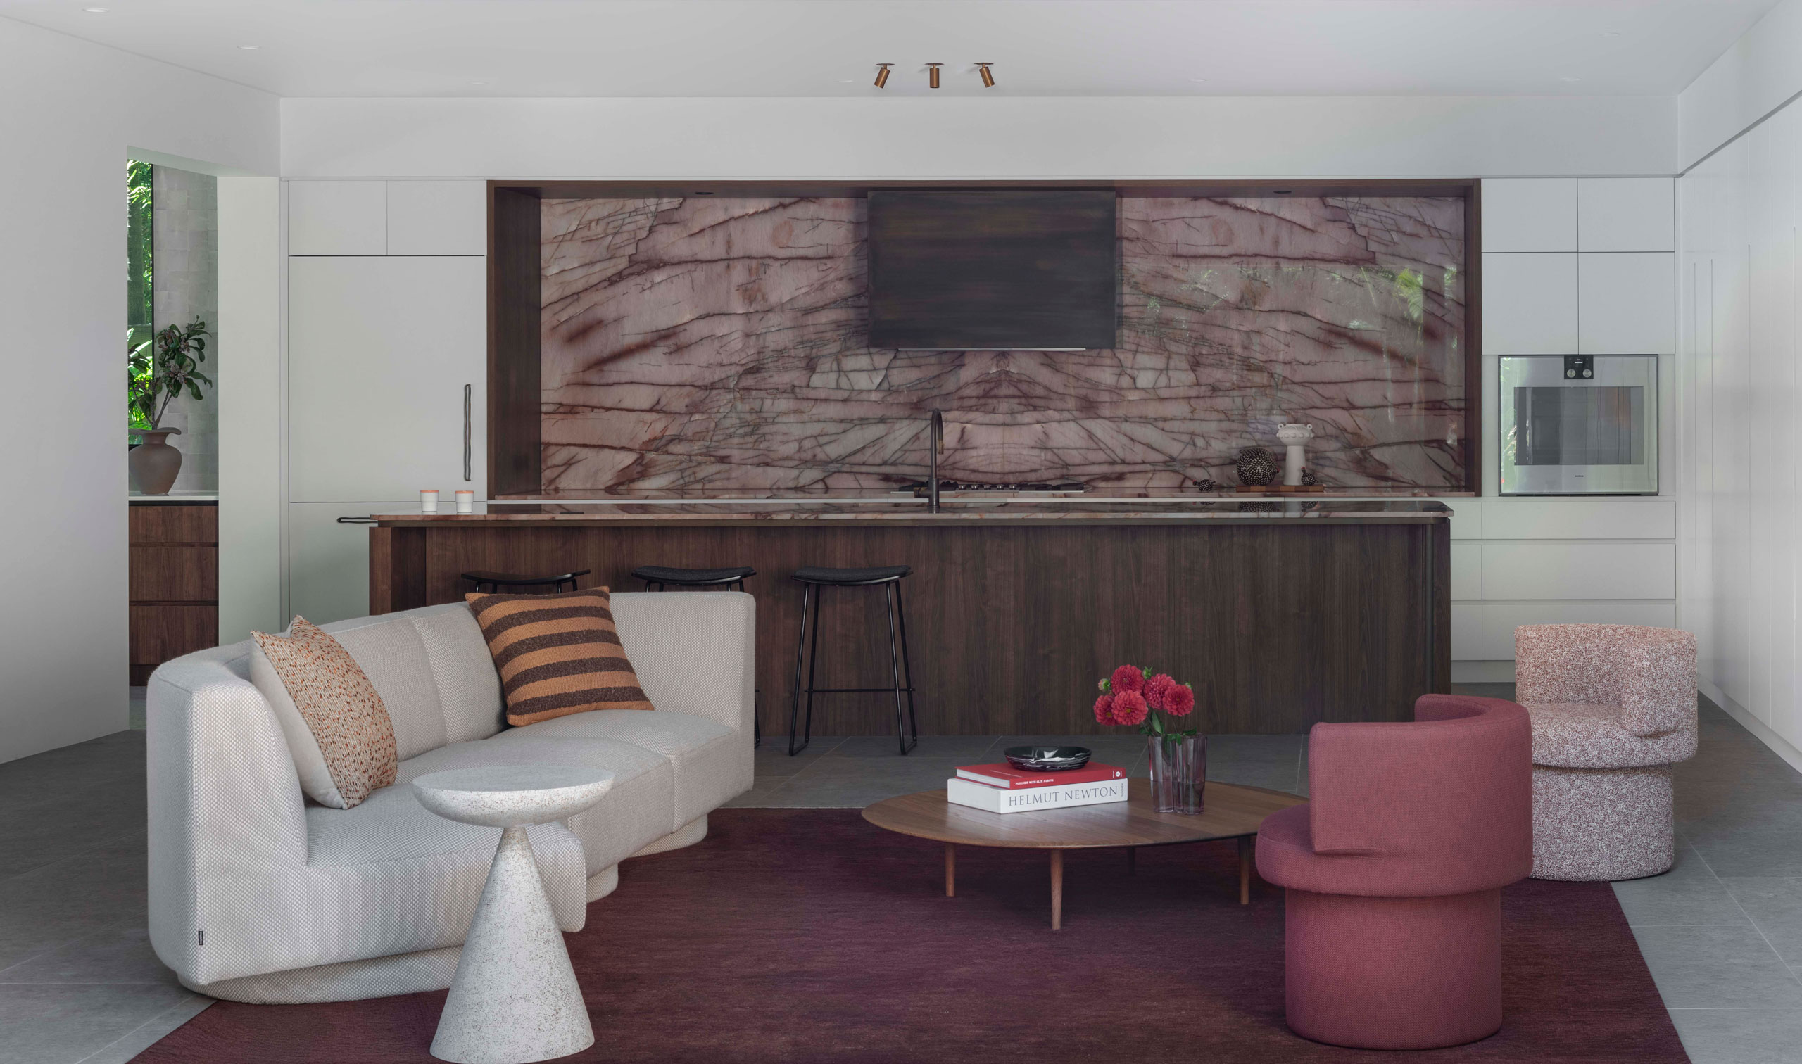
Designed for the life of a busy family, flowing spaces bring light & views to all spaces of what was an overwhelmingly dark interior. While doubling the size of the original home for the owners current needs, flexible planning allows the homes use to change as the family needs change over time
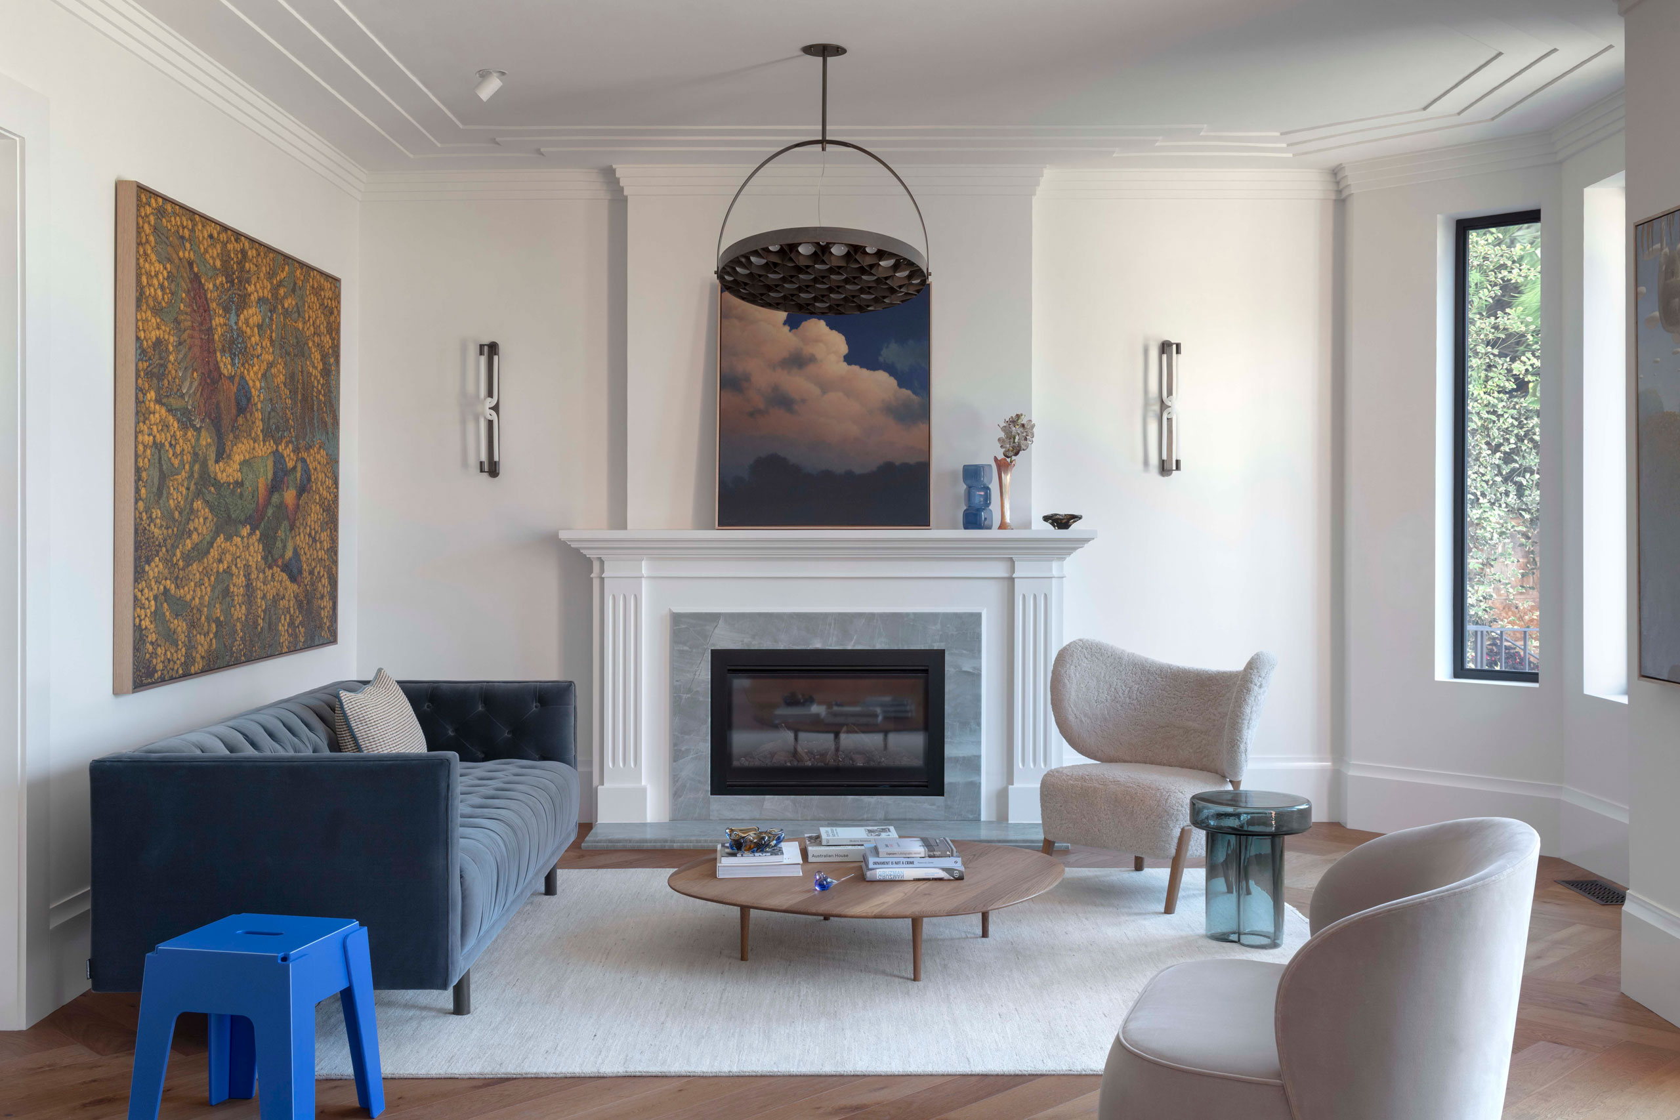
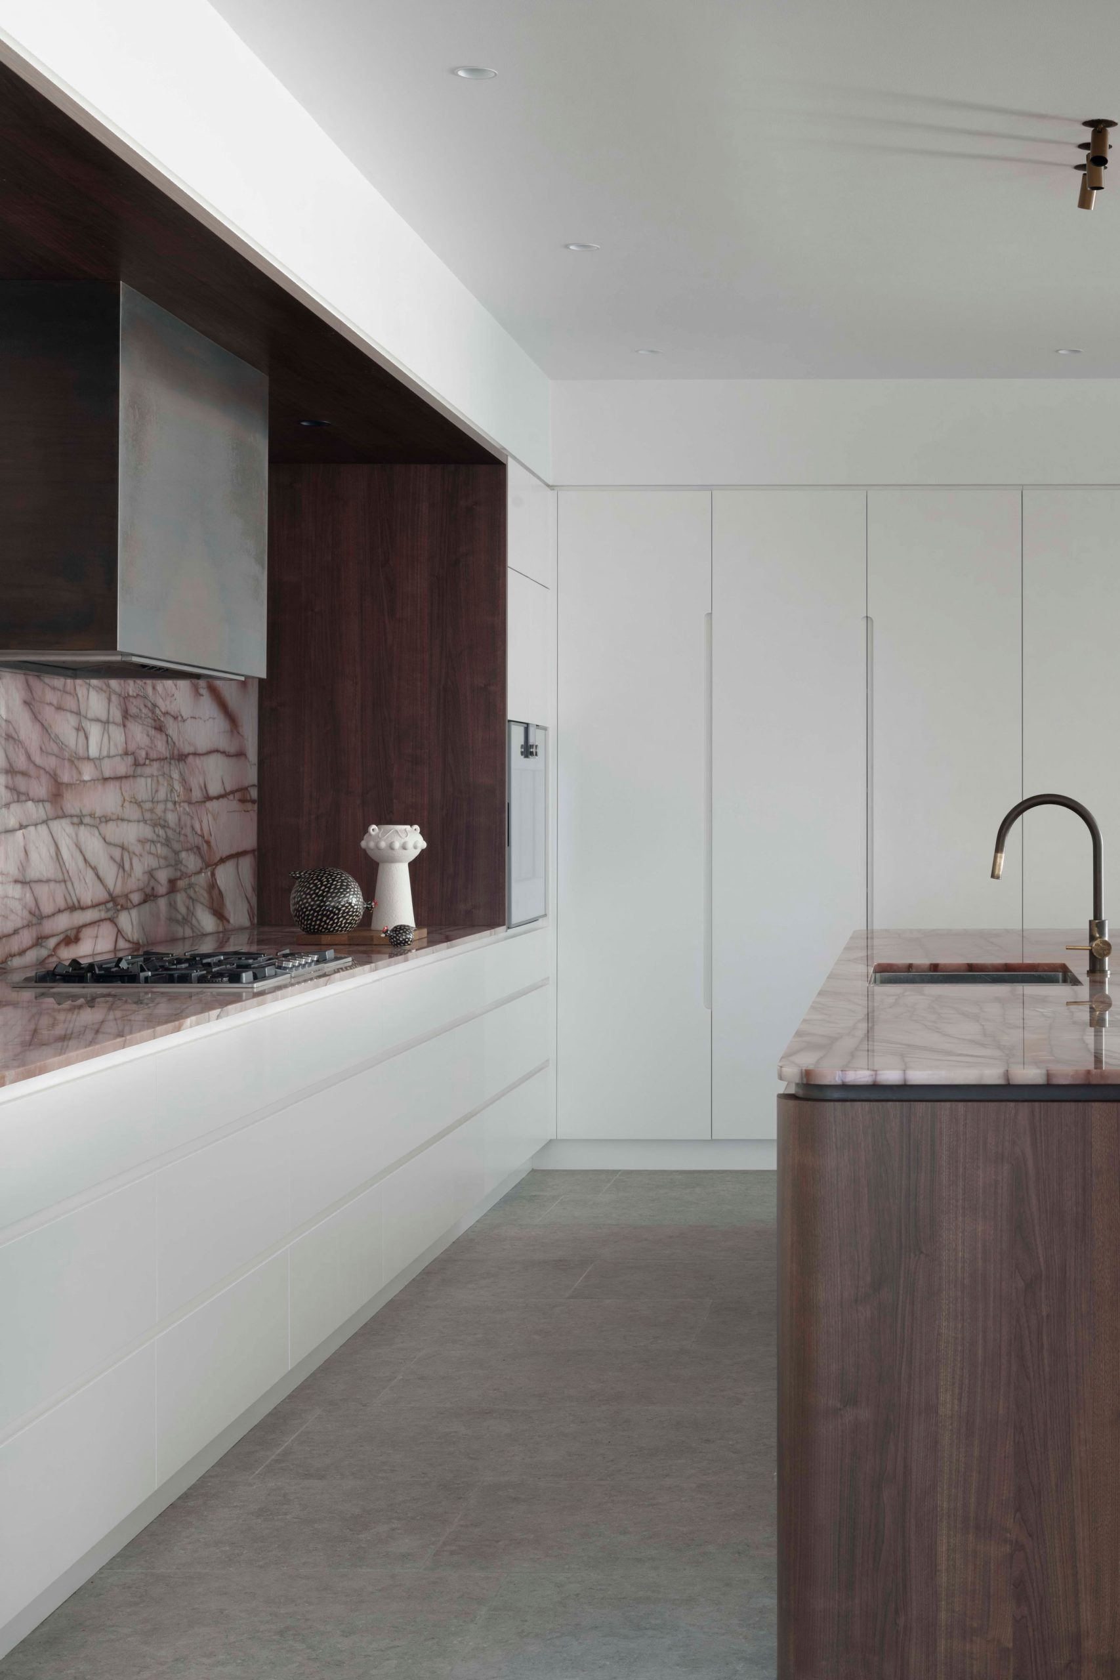
The materials and interior palette takes cues from the original russet brick. Warm red/brown tones sprinkled throughout the interiors are balanced with a crisp white background. A home for expansive, gracious, easy living now & for long into the future
Architecture
Hugh Campbell / Dale Scott (Lead) / Andres Rodriguez
Gregory Phillips / Amandine Simonetti
Interior
Landscape
Mariko Fraser Design
Build
Structure
Photography
Nicholas Watt