Campbell Architecture N3 HOUSE Gold Coast

N3  HOUSE – Gold Coast


Contemporary lakefront on the Gold Coast


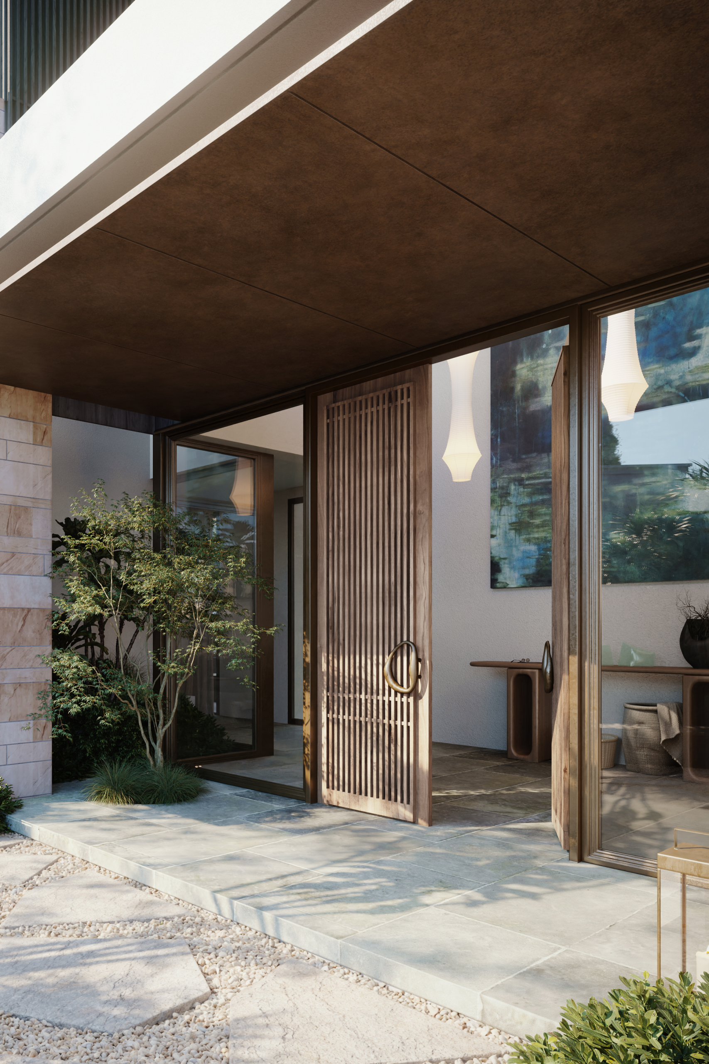
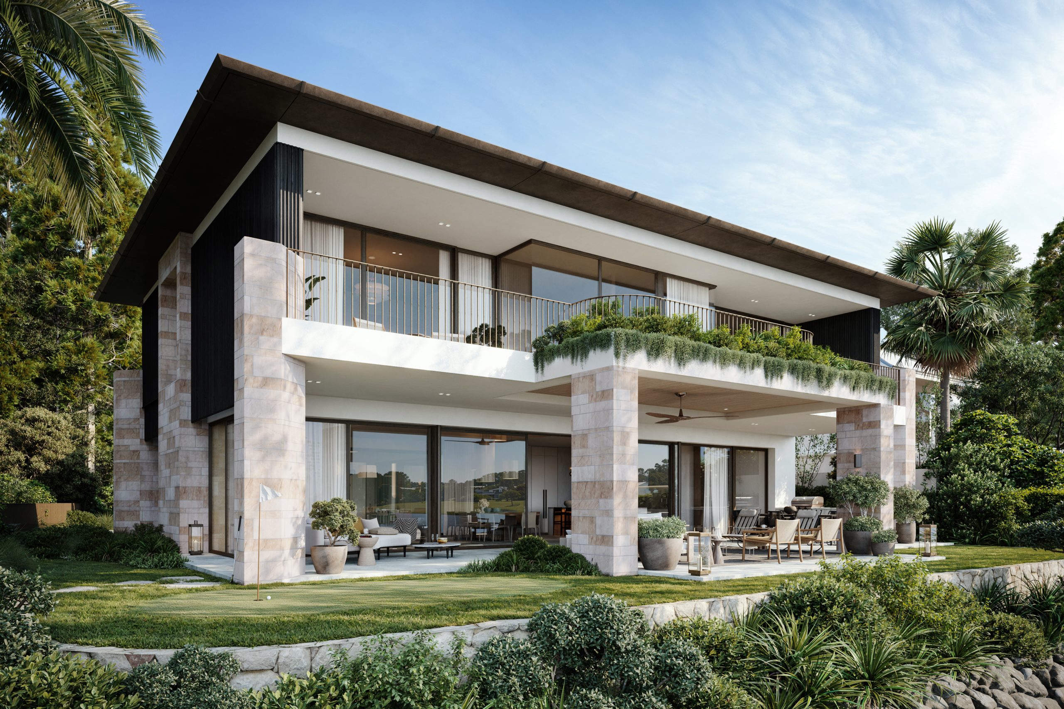
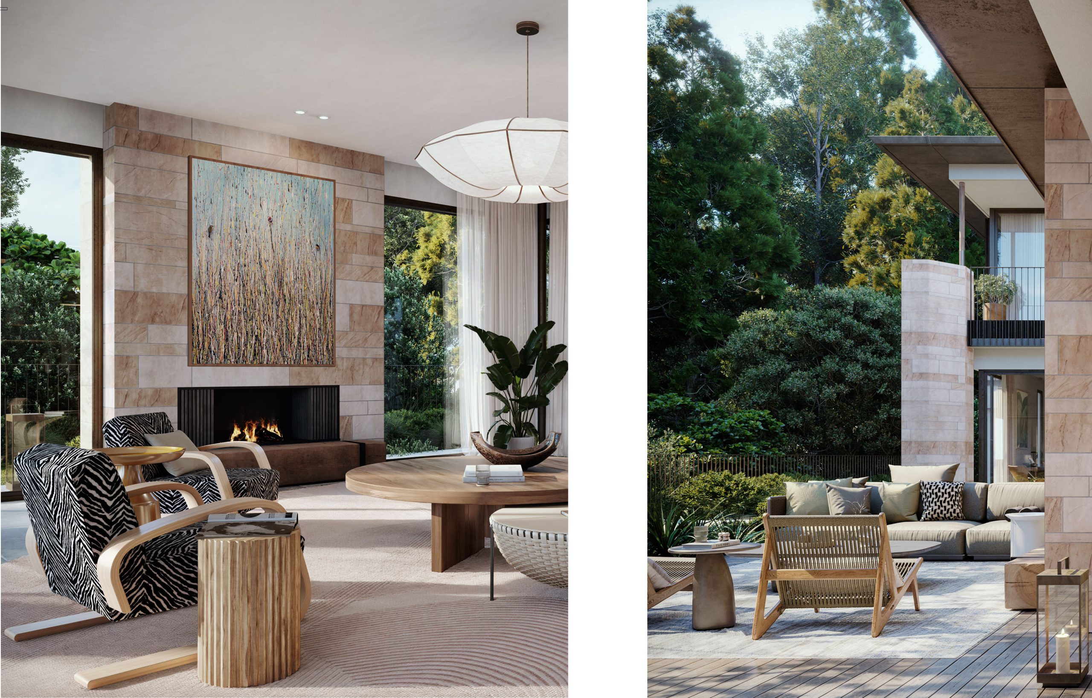
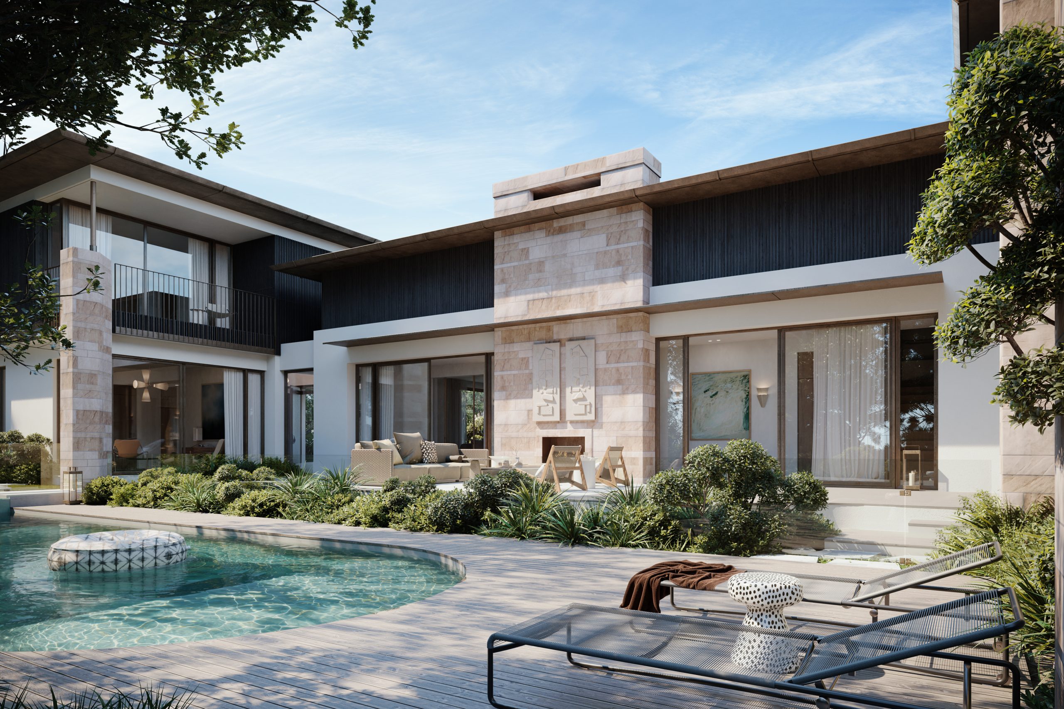
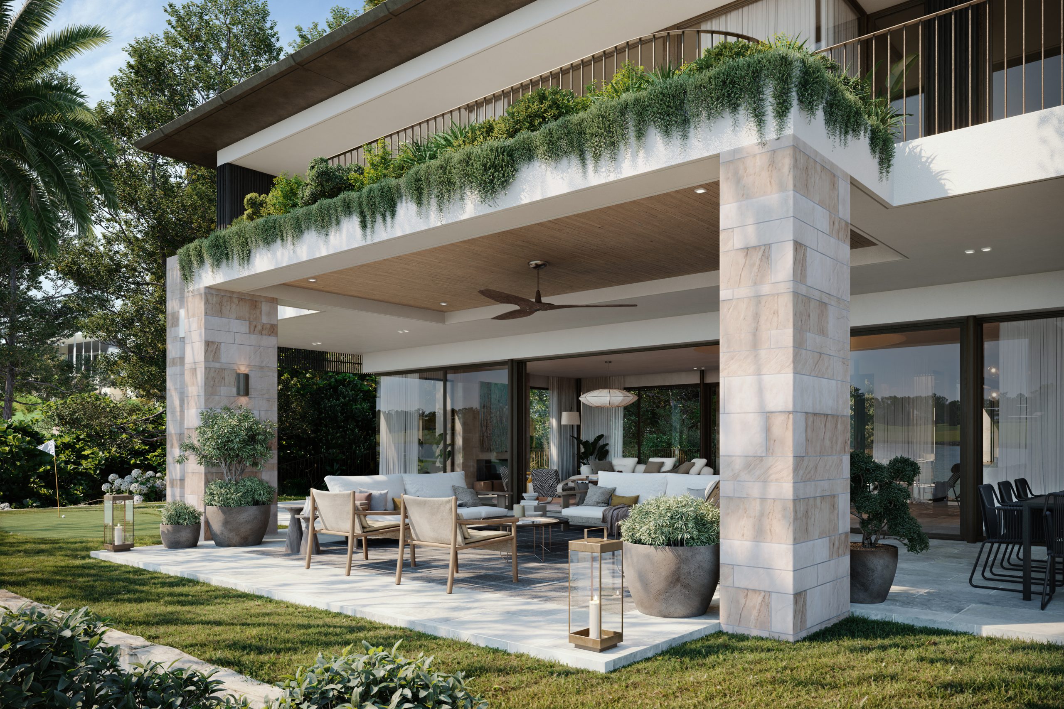
On the largest block of the gated golf course estate, the design takes its cues from its location & environment.  Thoughtful overlapping of spaces & crisp detailing balances with the textural natural elements of stone & timber that reflects the contemporary vision of the owners

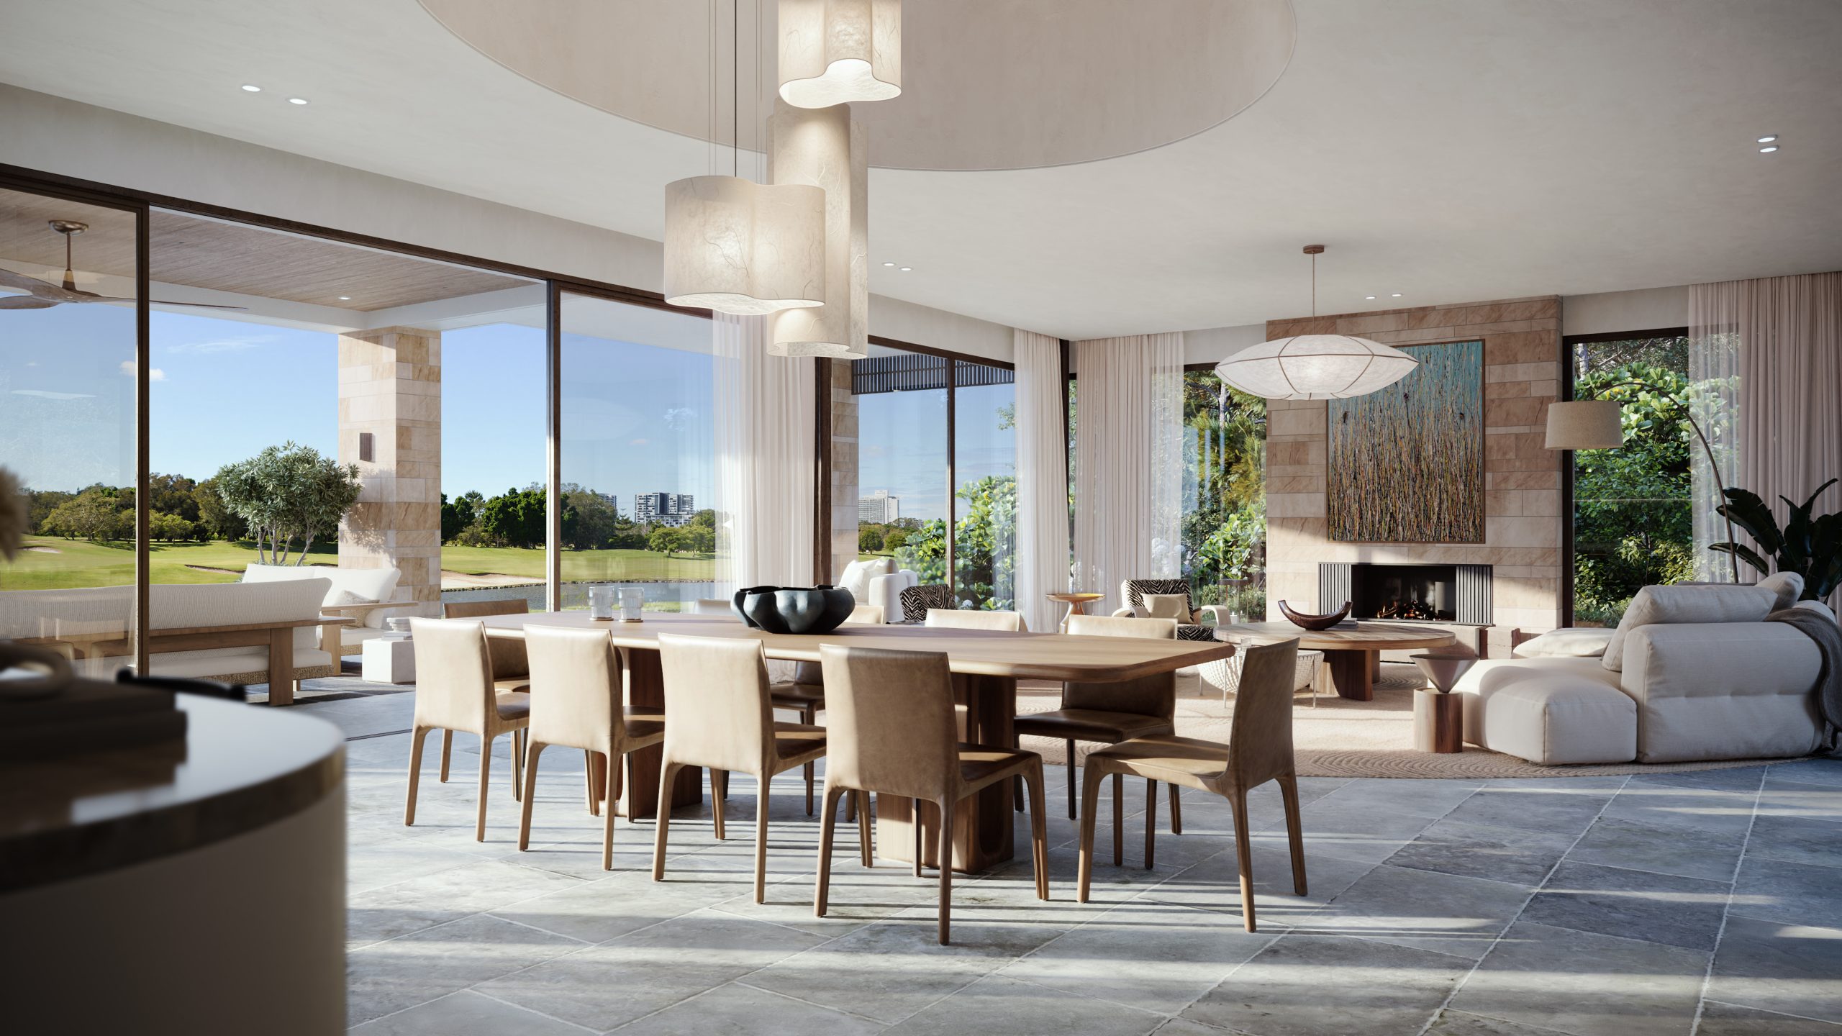
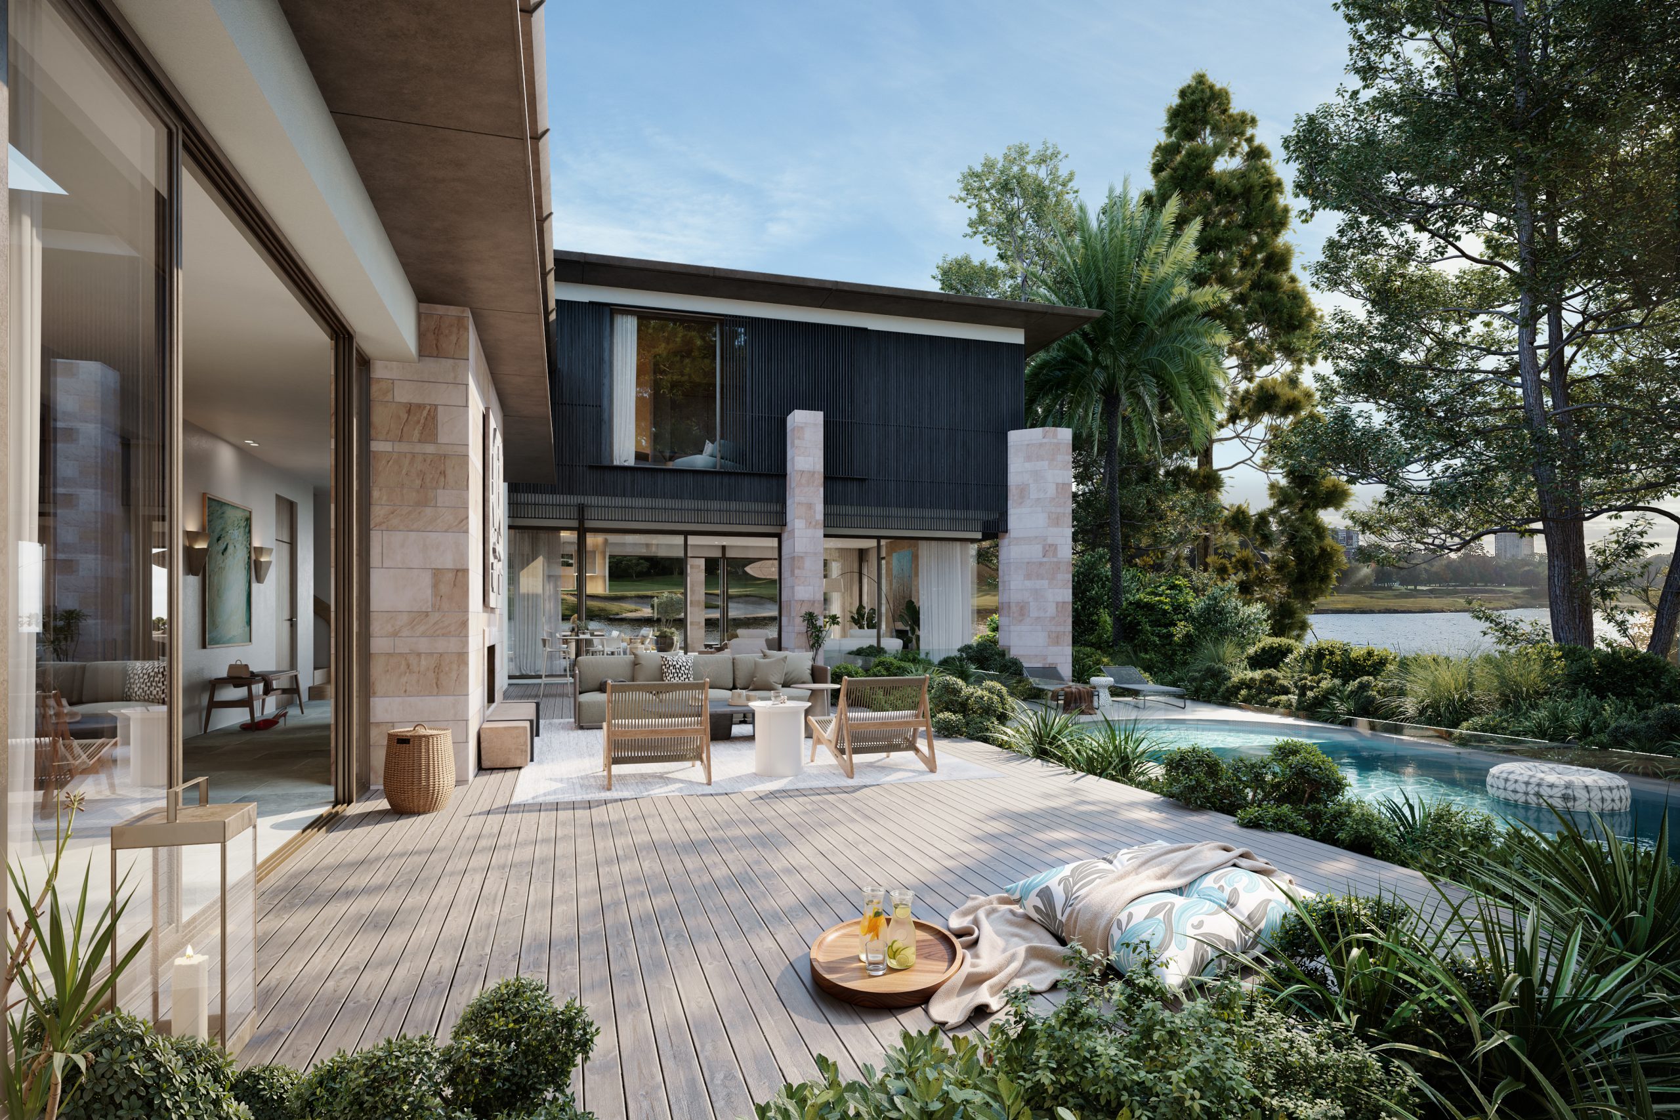
Surrounded on three sides by subtropical private parkland, it is a home of wide shaded alfresco areas of dappled light & shade.   Generous living spaces flow seamlessly to the enveloping natural environment,  for relaxed family resort style living – a year round haven


Architecture

Hugh Campbell
Dale Scott (lead)
James Horler

Interior

Campbell Architecture with Alexandra-Marie Interiors

Landscape

Mariko Fraser Design

Build

Rapid Building & Construction

Structure

NB Consulting Engineers

Visualisation

Tabarq 3D

Campbell Architecture N3 HOUSE Gold Coast
Campbell Architecture N3 HOUSE Gold Coast - resort home gold coast queensland resort luxury
Campbell Architecture N3 HOUSE Gold Coast - resort home gold coast queensland alfresco terrace open living room entertaining
Campbell Architecture N3 HOUSE Gold Coast - resort home gold coast queensland calm pool courtyard
Campbell Architecture N3 HOUSE Gold Coast - resort home gold coast queensland resort luxury pool courtyard
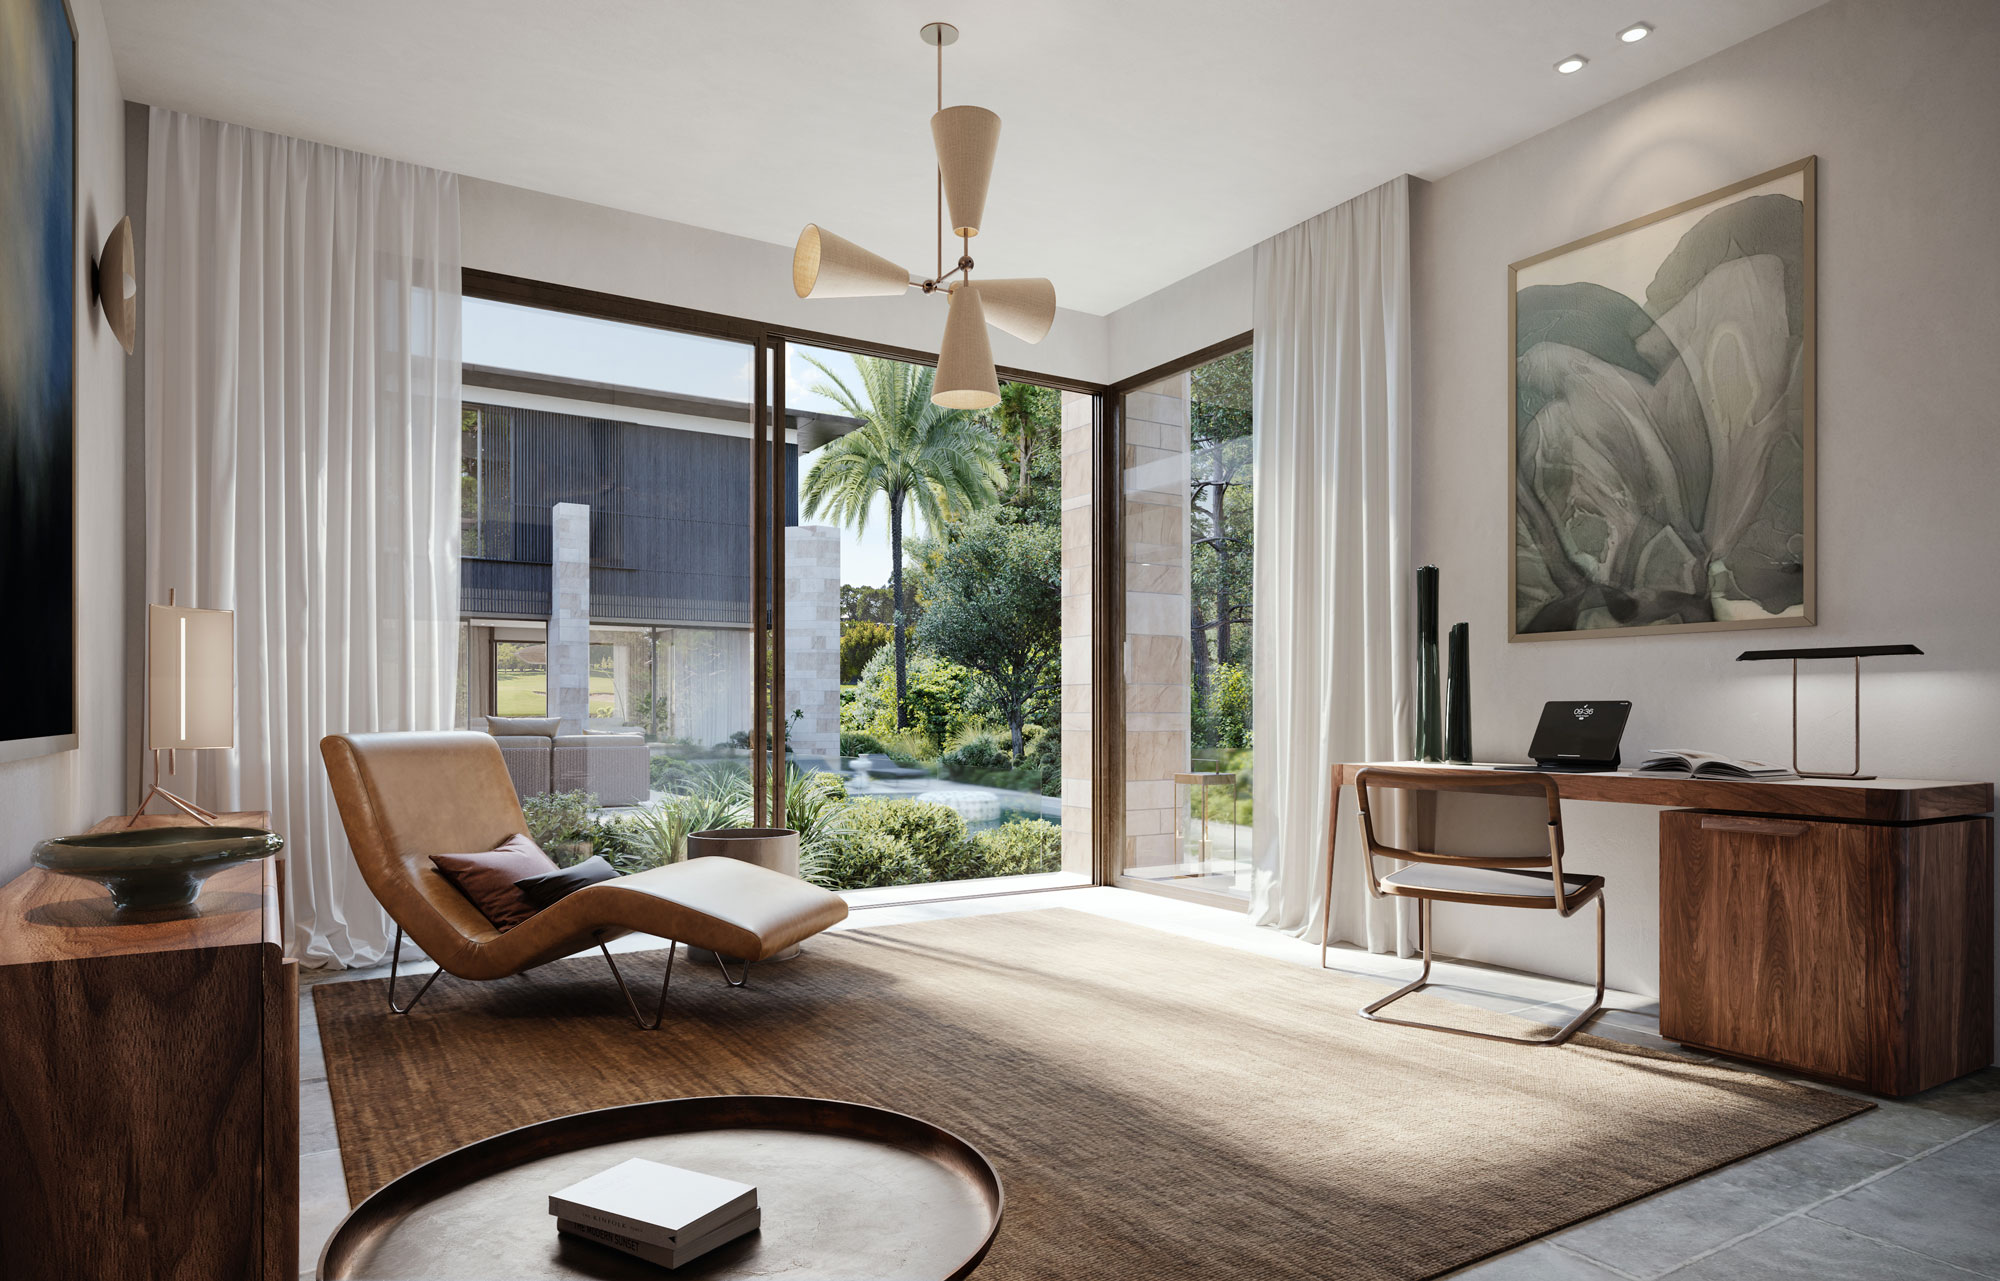
Campbell Architecture N3 HOUSE Gold Coast - resort home gold coast queensland calm cosy library space
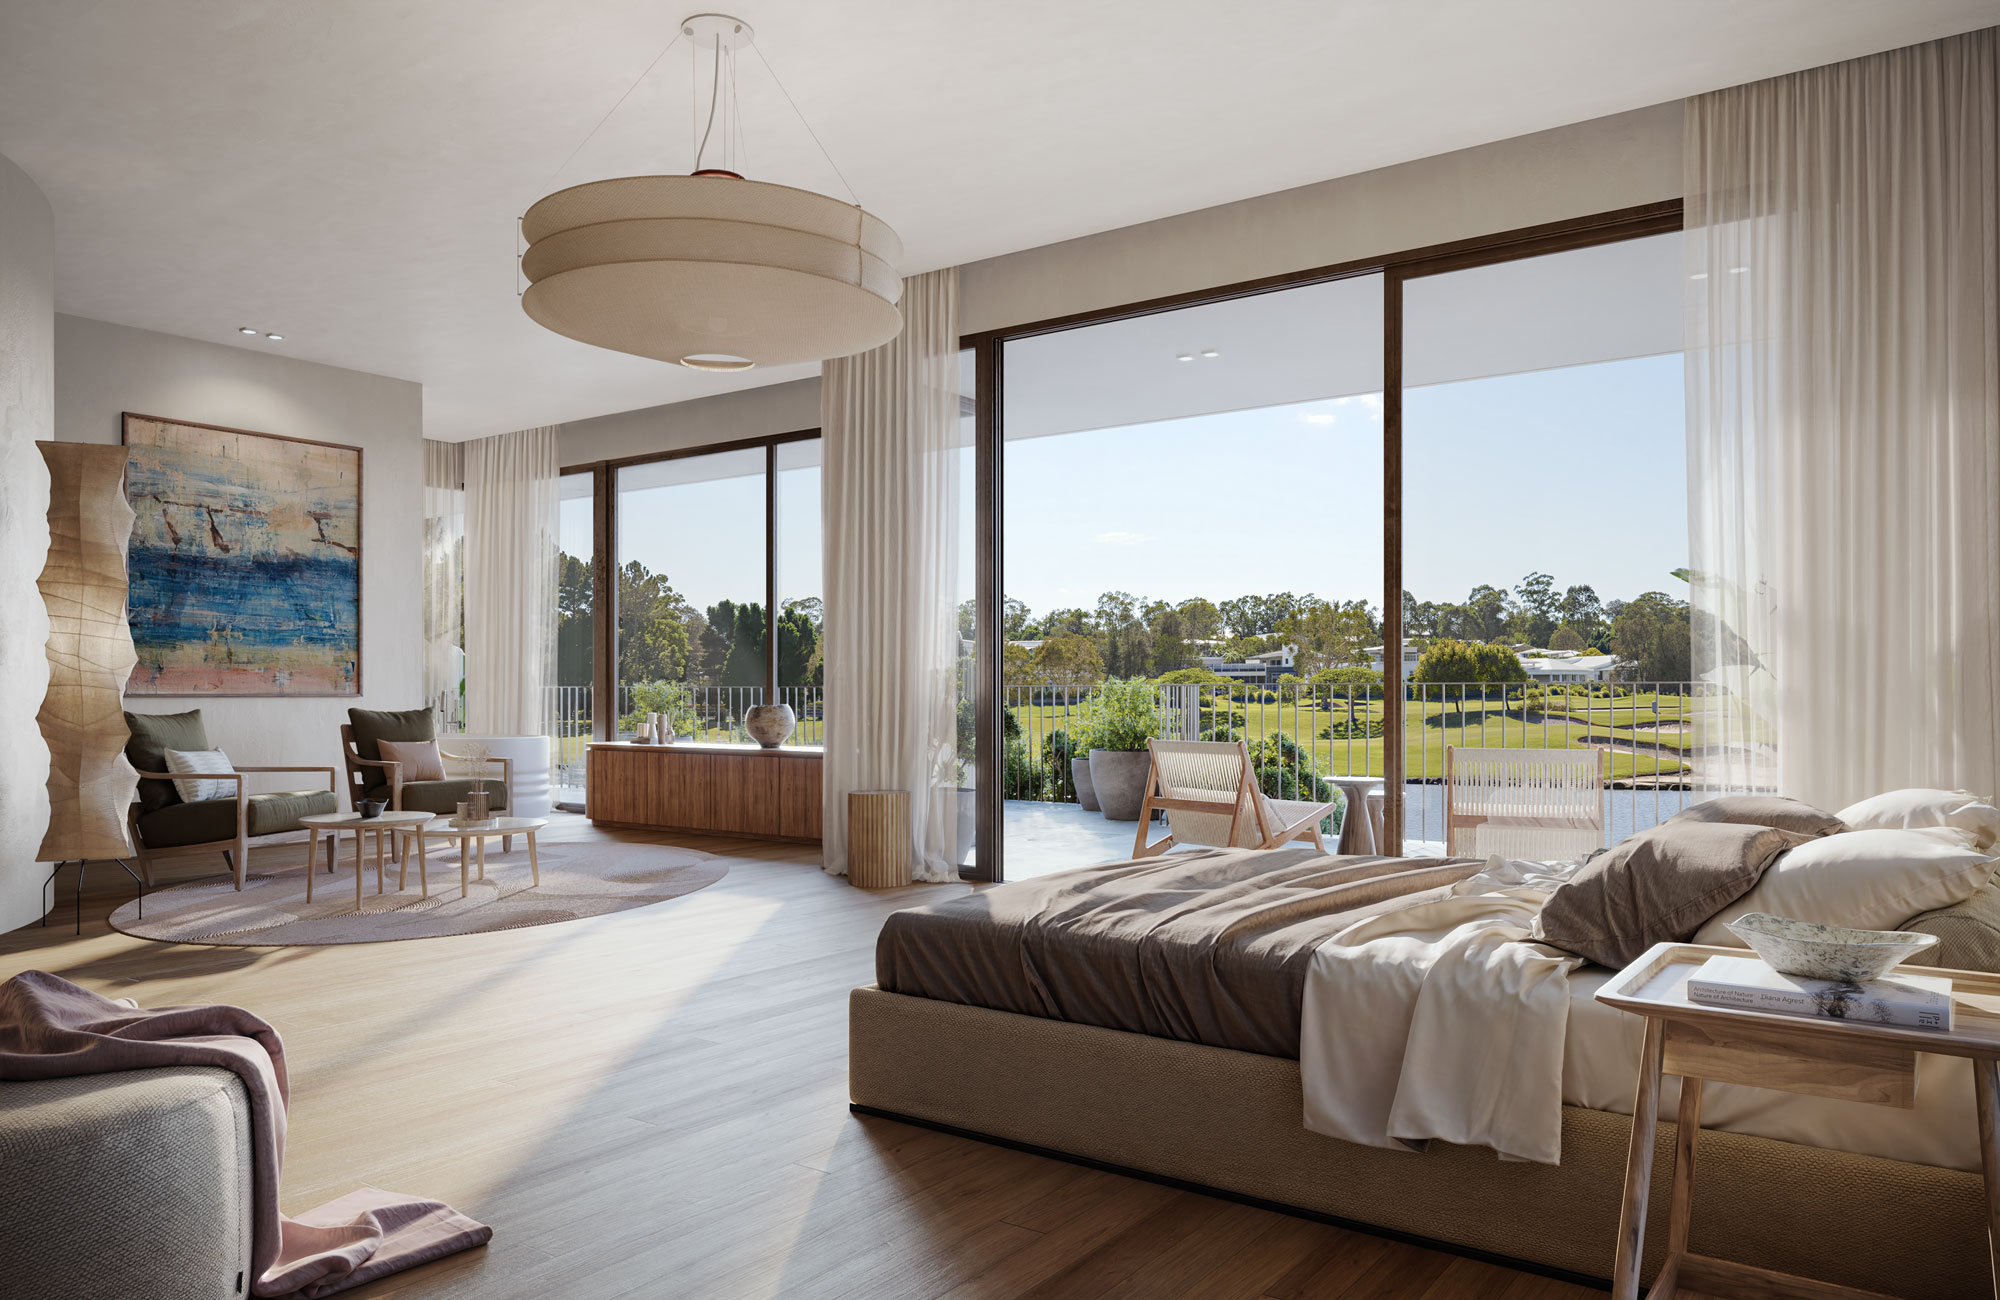
Campbell Architecture N3 HOUSE Gold Coast - resort home gold coast queensland calm master bedroom suite golf estate